

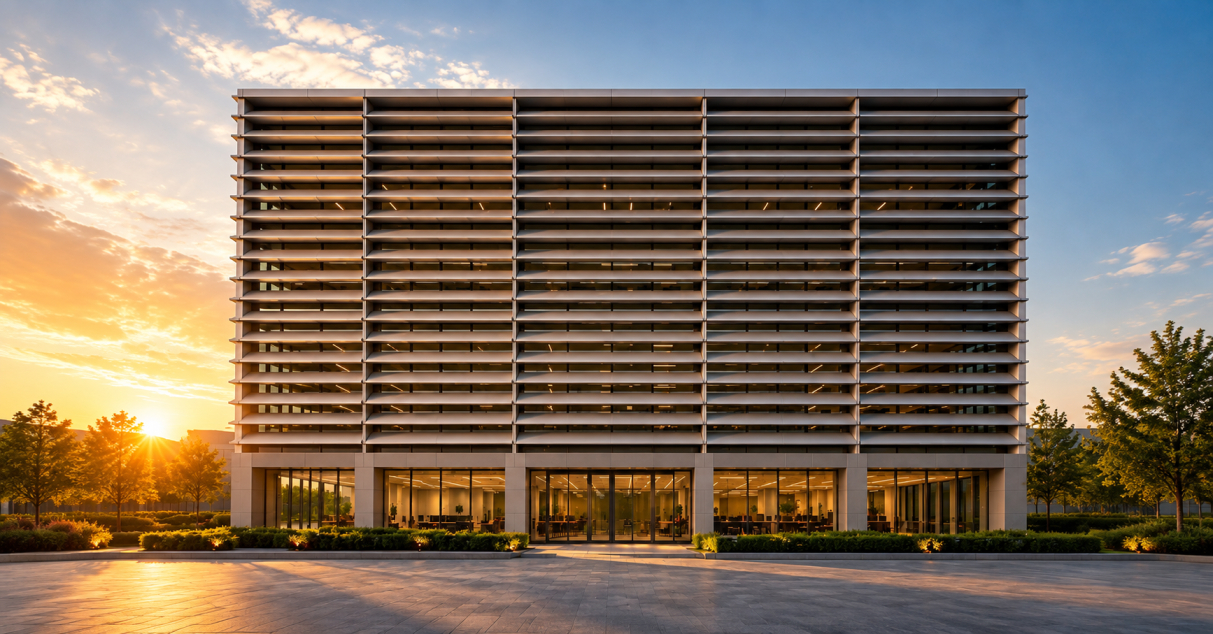
For years, architects chased transparency. More glass. Cleaner lines. Taller façades. The result? Buildings that looked spectacular but often demanded enormous amounts of energy just to remain comfortable inside. As cities become denser and summers hotter, designing a façade is no longer about choosing a beautiful exterior. It’s about deciding how that building will breathe, respond to sunlight and perform for the next 30 or 40 years.
That’s precisely why the conversation has shifted from simply selecting cladding materials to choosing the right façade system. Should a building rely on a conventional sealed envelope, or should it adopt a ventilated façade supported by aluminium ventilation louvers that actively reduce solar heat gain while improving airflow?

At Aludecor, we’ve seen this transition firsthand. Architects today aren’t looking for products that simply cover a building. They’re looking for systems that improve energy efficiency, enhance occupant comfort and create façades that perform as beautifully as they look. That’s where Aludecor Alubreeze comes in. Designed as a next-generation metal louver system, it acts as a high-performance second skin, helping buildings manage heat, optimise ventilation and create striking architectural identities.
So, how does a ventilated facade differ from a conventional building envelope? More importantly, which solution delivers greater long-term value?
Understanding Ventilated Facades and Conventional Building Envelopes
Although both systems serve the same fundamental purpose of protecting a building, they achieve it in remarkably different ways.
What is a Conventional Building Envelope?
A conventional building envelope follows what engineers often describe as a barrier wall system.
In this approach, the external wall or cladding is installed directly against the structural wall, or over insulation with little or no ventilated cavity. The exterior surface acts as the primary defence against rain, wind and solar radiation.
A typical conventional wall assembly generally includes:
- Structural wall
- Insulation layer
- Waterproof membrane
- External cladding or rendered finish
The performance of the entire assembly depends largely on the quality of insulation, sealants, waterproofing membranes and installation. Heat resistance is primarily achieved through insulating materials, while moisture protection relies on maintaining a continuous weather-tight barrier.
This construction method has been widely adopted because it is relatively straightforward, economical and familiar to contractors. However, since there is little opportunity for continuous air movement behind the façade, heat absorbed by the external surface can gradually transfer into the building, increasing dependence on air conditioning in warmer climates.
What is a Ventilated Façade?
A ventilated façade introduces a fundamentally different concept.
Instead of relying solely on insulation, it creates an engineered cavity between the external façade layer and the structural wall.
This cavity allows natural airflow, commonly known as the chimney effect, where warm air rises and exits through the top of the façade while cooler air enters from below. The continuous air movement helps remove accumulated heat before it reaches the building envelope.
Depending on the design, ventilated façades may include:
- Metal louvers
- Aluminium screens
- Rainscreen cladding
- Perforated façade systems
- Double-skin façades
Among these solutions, aluminium ventilation louvers have become particularly popular because they combine solar shading, airflow management and architectural aesthetics without significantly increasing structural loads.
At Aludecor, our Alubreeze system reimagines this concept by combining precision-engineered aluminium fins with aerodynamic profiles that optimise shading, ventilation and façade design. Alubreeze is available in Single and Double variants, offering fixed and motorised configurations to suit a wide range of architectural requirements.
How Each System Manages Heat and Moisture
Heat and moisture significantly influence a building’s energy efficiency, occupant comfort and long-term durability. While both conventional building envelopes and ventilated façades are designed to protect the structure, they manage these challenges in very different ways.
Heat Management
A conventional building envelope relies primarily on insulation to reduce heat transfer. As sunlight strikes the façade, part of the heat is reflected while the rest is absorbed into the wall assembly. Although insulation slows heat movement, it cannot stop it entirely. Over time, this increases indoor temperatures and places greater demand on HVAC systems, especially in buildings with extensive glazing.
A ventilated facade works differently. By introducing an engineered air cavity behind the external skin, it allows warm air to escape naturally through continuous airflow, reducing heat build-up before it reaches the building envelope.
When aluminium ventilation louvers are integrated into the façade, they further enhance thermal performance by shading the building from direct sunlight while promoting natural ventilation. This helps lower façade surface temperatures, reduce solar heat gain and improve indoor comfort.
At Aludecor, Aludecor Alubreeze is designed around these principles, functioning as a high-performance second skin that combines solar shading, passive ventilation and architectural aesthetics.
Moisture Management
Moisture can gradually affect a building’s performance if not managed effectively. In a conventional building envelope, protection depends on waterproof membranes, sealants and drainage systems. If moisture enters the wall assembly, drying can be slow due to the absence of a ventilated cavity.
A ventilated facade encourages natural drying through continuous airflow behind the external skin, helping reduce moisture retention and improve façade durability.
With Aludecor Alubreeze, the aerodynamic fin design naturally sheds rainwater and dust, while corrosion-resistant aluminium and high-performance coil coatings minimise weathering and simplify maintenance.
Also Read: Metal Sun Louvers for Different Building Types: Where and How Should You Use Them
Differences in Energy Efficiency and Indoor Comfort
Energy efficiency has become a defining factor in modern building design. Whether it’s an IT park, commercial office, airport or premium residential tower, the façade influences far more than aesthetics. A conventional building envelope relies primarily on insulation to slow heat transfer. While insulation improves thermal resistance, it cannot prevent the façade from absorbing solar radiation. As heat gradually transfers indoors, cooling loads increase, placing greater demand on HVAC systems.
A ventilated façade takes a more effective approach by introducing an engineered air cavity that allows warm air to escape naturally before it reaches the building envelope. When aluminium ventilation louvers are integrated into the façade, they intercept direct solar radiation, improve airflow and reduce heat build-up, creating a more comfortable indoor environment. Designed around these principles, Aludecor Alubreeze acts as a high-performance second skin, combining passive ventilation, solar shading and architectural aesthetics to enhance energy efficiency.
This passive approach offers several advantages:
- Lower solar heat gain
- Reduced dependence on mechanical cooling
- Improved occupant comfort near glazed façades
- Better daylight management with reduced glare
- More consistent indoor temperatures
At Aludecor, we’ve engineered Aludecor Alubreeze as more than a shading element. Acting as a “second skin”, it reduces thermal load on the building while maintaining visual openness and architectural elegance. Depending on the project requirements, architects can select Single or Double Alubreeze configurations with 30°, 45° or 90° fin angles to optimise sunlight, ventilation and façade aesthetics.
Impact on Building Durability and Maintenance
A façade is constantly exposed to sunlight, rain, dust, wind and pollution, making long-term durability essential. Conventional building envelopes rely on sealants, membranes and joints to remain weather-resistant, often requiring periodic inspection and maintenance as these components age. In contrast, ventilated façades promote natural airflow behind the outer layer, helping moisture dry more efficiently and supporting long-term façade performance.
Aluminium ventilation louvers also reduce direct exposure to the primary façade, minimising UV damage and weathering. With Aludecor Alubreeze, durability is built into the system through corrosion-resistant aluminium, high-performance coil coatings and an aerodynamic fin profile that naturally sheds rainwater and dust. The result is a low-maintenance façade solution that requires only occasional cleaning with mild soap and water.
Design Flexibility and Architectural Possibilities
Today’s façades are expected to do more than look striking—they must control heat, maximise daylight and enhance the building’s identity. While conventional building envelopes rely on colours, textures and materials for visual appeal, aluminium ventilation louvers add another dimension by allowing architects to shape solar shading, privacy, airflow and façade depth through fin spacing, orientation and angles.
Ventilated façade systems unlock significantly greater design freedom.
Using aluminium ventilation louvers, architects can control:
- Solar shading
- Building transparency
- Privacy
- Visual rhythm
- Façade depth
- Airflow direction
This allows the same building to present dramatically different architectural expressions depending on fin spacing, orientation and angle.
At Aludecor, we developed Aludecor Alubreeze specifically to give architects this creative flexibility.
That’s where Aludecor Alubreeze stands apart. Available in Single and Double Fin configurations, with exclusive 30°, 45° and 90° angled options, it offers exceptional design flexibility without compromising performance. With a wide choice of finishes and fixed or motorised systems, Alubreeze helps architects create distinctive façades for commercial offices, airports, institutional buildings and premium residential projects.
The system is available in widths ranging from 300 mm to 600 mm and can be configured in fixed or motorised arrangements.
Installation and Structural Considerations
Choosing the right façade system is about balancing aesthetics, performance and ease of installation. Conventional building envelopes are relatively simple to install, but their long-term performance depends on effective waterproofing, insulation and joint detailing.
Ventilated façades require additional design coordination with support brackets, sub-framing and air cavities, but deliver superior thermal performance and durability. When specifying aluminium ventilation louvers, factors such as fin angle, depth, spacing and distance from glazing play a crucial role in optimising shading, daylight and airflow. With Aludecor Alubreeze, these parameters are considered during the design stage, ensuring every installation achieves the right balance of performance and architectural appeal.
Ventilated Facades vs Conventional Building Envelopes

| Feature | Conventional Building Envelope | Ventilated Façade with Aluminium Ventilation Louvers |
|---|---|---|
| Construction | Single protective wall assembly | Multi-layer façade with engineered air cavity |
| Airflow | Minimal or no ventilation behind cladding | Continuous natural airflow through ventilated cavity |
| Heat Management | Primarily insulation-based | External shading combined with passive ventilation |
| Moisture Management | Relies on membranes and sealed joints | Air cavity assists drying and moisture dissipation |
| Energy Efficiency | Higher reliance on HVAC systems | Helps reduce cooling demand through passive solar control |
| Indoor Comfort | Can experience greater solar heat gain near glazing | Improved thermal comfort and reduced glare |
| Architectural Flexibility | Moderate | High, with multiple fin angles, layouts and configurations |
| Maintenance | Dependent on sealants and façade finish | Low-maintenance aluminium systems with self-cleaning geometry |
| Sustainability | Material dependent | Supports passive design strategies and recyclable aluminium construction |
The Future Belongs to Buildings That Breathe
Façade design is no longer just about protecting a building, it’s about helping it perform better. While conventional building envelopes remain a reliable choice, ventilated façades offer a smarter solution with passive cooling, improved moisture management and greater design flexibility.
At Aludecor, we’ve engineered Aludecor Alubreeze to bring these benefits together in one precision-crafted system. Manufactured entirely in-house, our aluminium ventilation louvers combine performance, durability and architectural freedom, helping create buildings that are efficient, resilient and built for the future.
Call us at 1800 102 0407 or visit alubreeze to explore Metal sun louver solutions designed for performance and long-term aesthetic value.
Frequently Asked Questions
1. What is a ventilated façade?
A ventilated façade is a multi-layer building envelope that creates an engineered air cavity between the exterior cladding and the structural wall. This cavity promotes natural airflow, helping reduce heat build-up, manage moisture more effectively and improve the overall performance of the building.
2. How does a ventilated façade differ from a conventional building envelope?
A conventional building envelope relies mainly on insulation and sealed layers to protect the building from weather, whereas a ventilated façade incorporates an air cavity that allows continuous airflow. This helps improve thermal performance, moisture management and occupant comfort while reducing solar heat gain.
3. Do ventilated façades improve energy efficiency?
Yes. By limiting direct solar heat gain and encouraging passive ventilation, ventilated façades help reduce the cooling load on HVAC systems. Solutions like aluminium ventilation louvers also improve daylight control and thermal comfort, contributing to a more energy-efficient building.
4. Which system requires less maintenance over time?
Ventilated façades generally require less maintenance by reducing moisture retention and protecting the primary façade. Aludecor Alubreeze further minimises upkeep with corrosion-resistant aluminium, durable coil coatings and self-cleaning fin geometry.


