


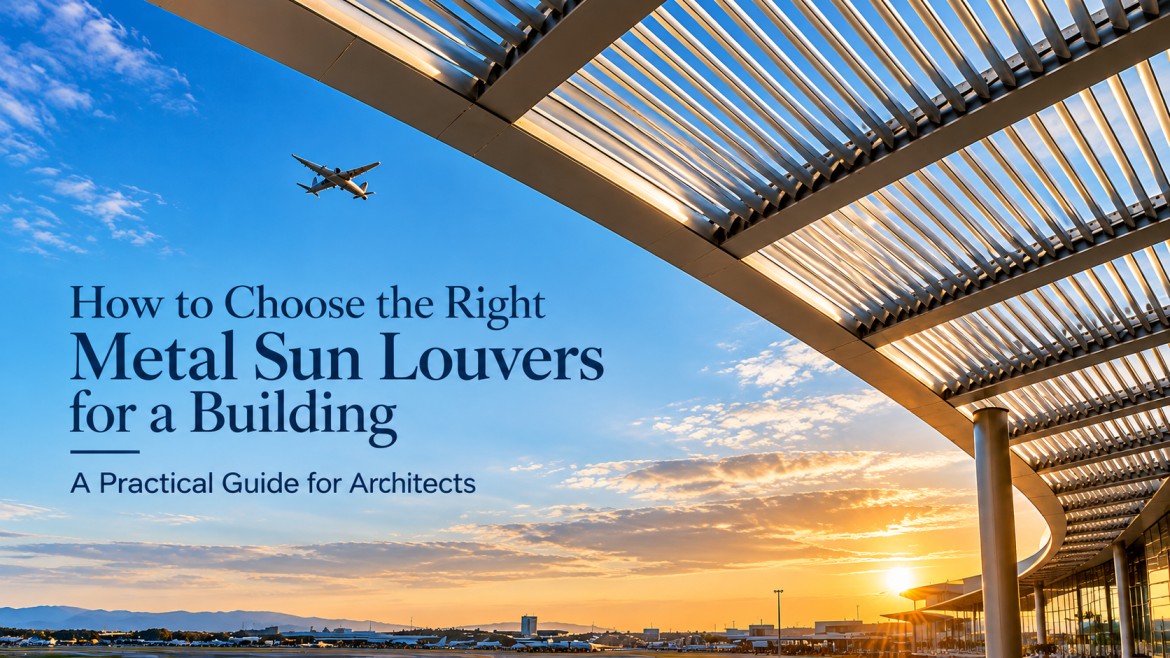
A building’s façade does more than define its appearance. It influences how sunlight enters the interiors, how occupants experience daylight and how the building responds to changing environmental conditions. As glazed façades become increasingly common in contemporary architecture, managing solar exposure has become an important consideration in facade design.
This is where solar shading solutions play a significant role. Among the available options, metal sun louvers offer architects a way to combine solar control with architectural expression, creating façades that are both visually distinctive and performance-conscious.
However, selecting the right louver system involves more than choosing a profile or finish. Building orientation, glazing, shading objectives, structural requirements and long-term durability all influence the decision.
Start with the Building: Orientation and Solar Exposure
Before selecting a louver system, understand how the sun interacts with the building throughout the day and across seasons.
Different orientations experience sunlight at different angles and times. East-facing façades receive morning sun, while west-facing elevations can experience intense afternoon exposure. South-facing and north-facing façades also have distinct shading requirements depending on the building’s location and climate.
The amount and type of glazing, surrounding obstructions and local weather conditions further influence the design.
For architects evaluating solar shading solutions, the first step is to establish the intended outcome. Is the priority to limit direct sunlight, manage glare, preserve useful daylight, protect views or create a distinctive external shading layer?
Defining these objectives early helps determine the appropriate louver configuration and reduces the risk of choosing a system based on appearance alone.
Also Read: Smart Metal Sun Louvers for Energy-Efficient Building Facades
Choose the Right Louver Configuration
Metal sun louvers are available in different configurations, each offering distinct design possibilities.
Single-fin and double-fin arrangements can create different visual rhythms and levels of façade articulation. The choice depends on the intended architectural expression, available space, shading objectives and the selected system’s technical specifications.
Horizontal and vertical arrangements also influence the character of a building.
Horizontal louvers can emphasise the length of an elevation and create strong, continuous lines. Vertical louvers introduce a different rhythm, helping articulate height and break up expansive glazed surfaces.
Neither arrangement is universally better. The appropriate choice depends on the façade orientation, solar exposure and architectural intent.
When specifying exterior facade louvers, architects should consider how the system relates to the building’s overall proportions, rather than treating shading as an element added after the façade design is complete.
Evaluate Fin Angles, Profiles, Depth and Spacing
Small design decisions can significantly influence the appearance and shading behaviour of a louvered facade.

Fin angle: The angle of the louver affects the geometry of the shading layer and the relationship between sunlight, glazing and views. Systems such as Alubreeze offer fin-angle options of 30°, 45° and 90°, allowing architects to explore different façade expressions and shading arrangements.
The appropriate angle should be evaluated against the building’s orientation and performance objectives.
Profile depth: Deeper profiles can create stronger shadow lines and greater visual depth. They may also provide different shading characteristics, depending on their geometry and positioning.
Spacing: The distance between individual fins influences how open or enclosed the façade appears. Closer spacing can create a denser visual screen, while wider spacing can preserve a more open appearance.
Profile selection: The dimensions and geometry of the selected profile influence the overall composition and must be coordinated with structural requirements.
These variables should be considered together. The most suitable combination is one that balances the desired shading effect, daylight, views and architectural character.
Also Read: Key Differences Between Ventilated Facades and Conventional Building Envelopes
Balance Shading Performance with Architectural Intent
A successful façade must address performance requirements without compromising the design vision.
Well-considered sun shading solutions can help manage direct sunlight and glare while preserving useful daylight. External shading intercepts solar radiation before it passes through the glazing, making it an important consideration in the overall façade strategy.
However, the outcome depends on several factors, including louver geometry, orientation, glazing properties, spacing and local solar conditions. Louvers should therefore be evaluated as part of the complete building envelope rather than as an isolated product.
Their visual contribution matters too. Metal louvers or Architectural louvers can introduce rhythm, texture and depth to an elevation. Finishes and colours can complement the surrounding materials, while the arrangement of fins can emphasise horizontal lines, vertical proportions or the layered character of the façade.
For architects pursuing an energy-efficient facade, the aim is to balance solar control with daylight availability, views and occupant comfort. Louvers can contribute to this strategy, but their actual impact on energy performance should be assessed through project-specific analysis.
Consider Spans, Structural Coordination and Installation
The desired visual effect must be supported by appropriate engineering.
Longer spans can create cleaner elevations and reduce visual interruptions from intermediate supports. Deeper profiles can also help establish a stronger architectural expression. However, neither should be specified on appearance alone.
Architects and façade consultants should review:
- Required spans and support locations.
- Wind loads and structural calculations.
- Bracket design, fixings and substrate conditions.
- Interfaces with glazing, cladding and other façade elements.
- Installation access, tolerances and maintenance requirements.
The suitability of a particular span or profile depends on the selected system, its dimensions, loading conditions and support arrangement. Manufacturer guidance and project-specific engineering checks are essential.
Early coordination between the architect, façade consultant, structural engineer and supplier can help resolve these requirements before they become installation challenges.
Also Read: Metal Sun Louvers for Buildings: Applications & Selection Guide
Assess Material, Coating and Long-Term Durability
A shading system must perform beyond its initial installation. Material selection, coating quality and exposure conditions influence its long-term appearance and maintenance requirements.
Aluminium is widely used in architectural louver systems because of its relatively low weight and suitability for forming into different profiles. Its corrosion resistance and durability depend on the alloy, environment, detailing and protective finish.
Coating consistency is another important consideration, particularly when louvers cover large façade areas. Differences in colour or surface appearance can become noticeable when multiple elements are viewed together.
Architects should review the coating specifications, weathering requirements, cleaning recommendations and warranty conditions before finalising the system.
For projects using Alubreeze, the roller-coated aluminium construction offers a defined finish option for architectural shading. The suitability of any finish should still be checked against the project’s environmental exposure and specification requirements.
The objective is to select a system that supports the intended architectural appearance while remaining practical to maintain over its service life.
Fixed or Intelligent Louvers: Which Is Right for the Project?
Another important decision is whether the building requires fixed or responsive shading.
Fixed metal sun louvers provide a predetermined shading arrangement. They may be appropriate when the design objectives can be addressed through a carefully calculated, static configuration.
Intelligent louvers introduce a different approach. Motorised systems can adjust louver positions in response to configured controls and environmental inputs.
Alubreeze Intelligent Louvers combine sensors, a controller and actuators to support responsive operation. Depending on the system configuration, control can also incorporate automatic, scheduled or manual modes and integration with compatible building management systems.
Such systems may be worth considering when solar exposure changes significantly throughout the day or when the project calls for adaptable shading.
However, intelligent systems involve additional considerations, including control logic, electrical infrastructure, commissioning, maintenance and integration requirements. Their value should be assessed against the building’s operational objectives and project budget.
A Practical Checklist Before Specifying Metal Sun Louvers
Before finalising a louver system, architects should consider the following:
- Orientation: How does sunlight reach each elevation?
- Performance objective: Is the priority solar control, glare management, daylight or a combination?
- Configuration: Would single-fin, double-fin, horizontal or vertical arrangements best suit the design?
- Geometry: Are the selected angle, profile depth and spacing appropriate?
- Structural requirements: Have spans, wind loads, fixings and support conditions been evaluated?
- Material and finish: Are the coating and material suitable for the exposure conditions?
- Maintenance: Can the system be accessed, cleaned and maintained safely?
- Control strategy: Would fixed or intelligent shading better serve the project?
- Coordination: Have the architect, façade consultant, engineer and supplier reviewed the proposal together?
This checklist helps bring architectural intent and technical requirements into the same decision-making process.
Also Read: How Louvers Work: Airflow, Rain Protection & Alubreeze
Specify for the Building, Not Just the Elevation
Choosing the right metal sun louvers requires a considered understanding of the building, its environmental conditions and the intended façade performance.
Orientation, fin angles, profile depth, spacing, material, structural coordination and control strategy all contribute to the final outcome. When these factors are evaluated together, solar shading solutions can become an integral part of the building’s architectural and environmental design.
Alubreeze by Aludecor offers architectural louver options for projects where shading, façade expression and engineered aluminium construction need to work together.
The most effective starting point is always the building itself: understand its exposure, define its objectives and then select the shading system that best supports the design.
Frequently Asked Questions
- How do architects choose the right metal sun louvers for a building?
Architects should assess façade orientation, solar exposure, glazing, shading objectives, louver configuration, fin angle, profile depth, spacing, structural requirements and finish. The final selection should be based on the building’s specific design and performance needs.
- Are horizontal or vertical metal sun louvers better for a façade?
Neither is universally better. Horizontal and vertical arrangements offer different shading characteristics and visual effects. The choice depends on the building’s orientation, solar exposure, architectural proportions and desired balance between shading, daylight and views.
- How do fin angles and spacing affect solar shading?
Fin angles and spacing influence how sunlight interacts with the façade and how open or enclosed the shading layer appears. Their effectiveness depends on solar geometry, louver dimensions, orientation and glazing. Project-specific evaluation is recommended.
- What should architects check before specifying Exterior Facade Louvers?
Architects should review technical specifications, structural calculations, wind loads, fixing details, coating durability, installation requirements, maintenance access and warranty conditions. The selected system must also coordinate with the glazing and wider façade assembly.
- Are intelligent metal sun louvers suitable for energy-efficient façades?
Intelligent louvers may support a façade strategy that responds to changing environmental conditions. Their contribution to energy performance depends on the control strategy, building orientation, glazing, climate and operation. Project-specific analysis is needed to establish the actual benefits.


