


This blog has been written with inputs from Abdul Ahad, Technical Head, Aludecor, and Santosh Singh, R&D Head, Aludecor.
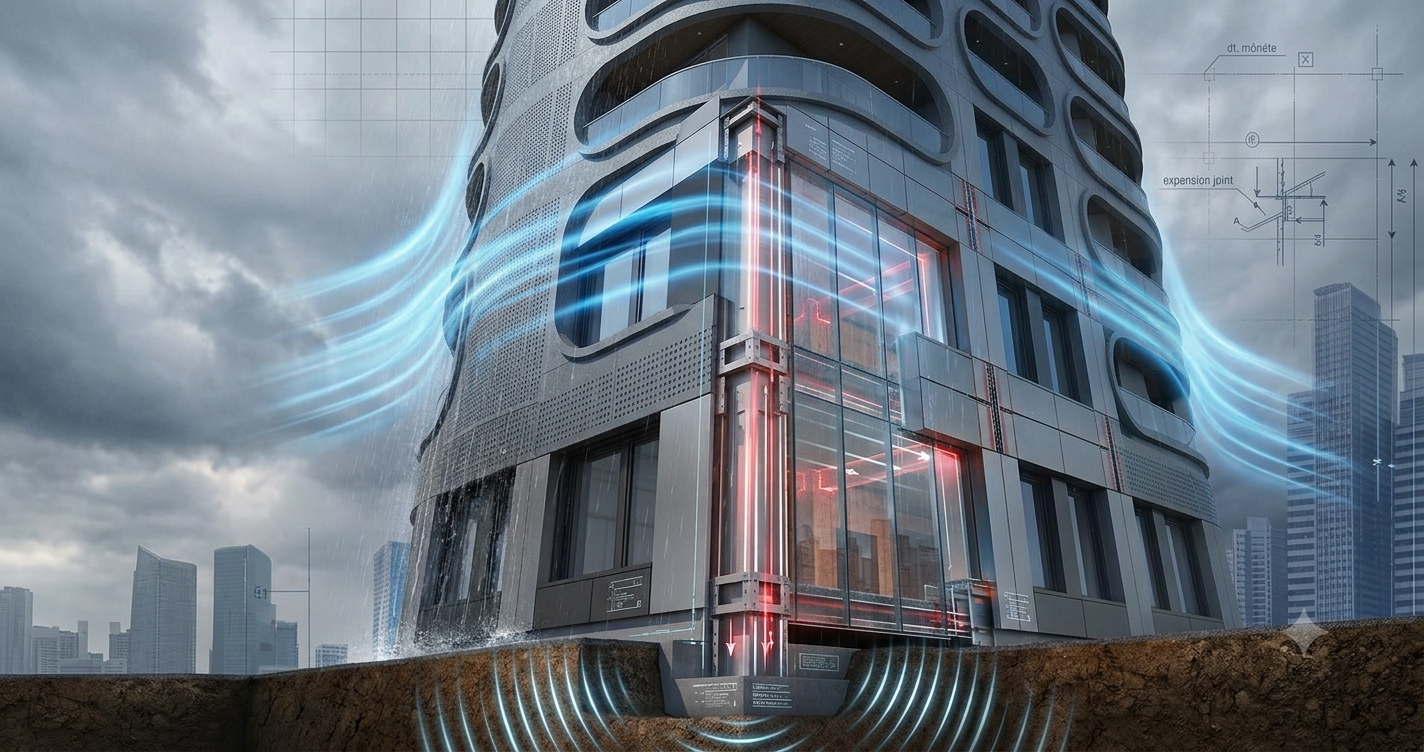
A facade may appear motionless, but it is never truly at rest.
At any given moment, a building envelope may be resisting wind suction, supporting its own weight, expanding under solar heat, accommodating structural movement and transferring forces through brackets, fasteners, stiffeners and subframes.
For architects, facade consultants and engineers, this leads to an important distinction:
Choosing an ACP shade is a design decision. Engineering the complete ACP façade system is a performance decision.
There are different types of loads acting on buildings like dead load, live load, snow load, wind load, earthquake load, soil pressure, water pressure, temperature load, impact load, construction load and settlement load, affecting the building as a whole. Of these, live load, snow load, soil pressure and water pressure act primarily on the structural frame rather than on the cladding skin itself. So this piece focuses on the loads that directly engage the ACP facade system.
However, not every force reaches an aluminium composite panel façade in the same way. Some act directly on the panels. Others reach the cladding indirectly through building movement, support displacement or changes in the surrounding structure.
Understanding that difference is essential to safer and more durable ACP facade design.
1. Dead Load: The Permanent Weight of the Façade
Dead load refers to the permanent self-weight of a building and its fixed components.
For an ACP cladding system, this includes:
- ACP panels
- aluminium stiffeners
- supporting profiles and subframes
- brackets, cleats and anchors
- sealants, tapes and insulation components
Although ACP is comparatively lightweight, its weight does not disappear. It must travel through a continuous load path from the panel to the stiffener, from the stiffener to the supporting frame, and finally through the brackets and anchors into the building structure.
The question is therefore not merely, “How heavy is the ACP sheet?”
The correct question is:
Can every component in the façade assembly safely transfer the permanent load throughout the building’s intended service life?
Bracket spacing, anchor capacity, profile thickness, connection design and substrate strength all influence that answer.
2. Wind Load: The Most Critical Direct Load on ACP Cladding
For most exterior ACP applications, wind is the dominant design load.
Wind does not simply push uniformly against a building. It creates both positive pressure and negative suction. Pressure can also vary considerably across the same elevation, particularly at corners, parapets, roof edges, projections and other discontinuities.
IS 875 Part 3 is the governing Indian code for wind forces and their static and dynamic effects on buildings, structures and their components. The resulting design pressure depends on factors such as location, basic wind speed, terrain, building height, topography, size and shape.
This is why a generic statement such as “4 mm ACP is suitable for exterior use” is incomplete.
The performance of an ACP panel under wind pressure depends on the complete configuration:
- Panel width and height
- Overall panel thickness
- Aluminium skin thickness
- Alloy and mechanical properties
- Tray depth and return folds
- Number and orientation of stiffeners
- Support spacing
- Fixing arrangement
- Edge distance
- Design wind pressure and suction
To put this in numbers: a 1170 mm × 2390 mm, 4 mm ACP panel under a 3.6 kPa wind load, left unstiffened, deflects to roughly 30.6 mm — well past the ~19.5 mm permissible limit (L/60) for that span. Add three correctly spaced stiffeners and deflection drops to around 2.7 mm. That is the difference proper wind-load engineering makes to a single panel.
The building-envelope guidance published by WBDG also highlights that wind-related failures often involve non-structural envelope components and that building-envelope performance deserves specific engineering attention.
Therefore, wind load calculation for ACP sheets should be completed before finalising panel modules and fixing details—not after the façade layout has already been frozen.
To simplify the wind-load calculation process, Aludecor has developed an online calculator that is freely accessible to industry professionals, designers and architects. The tool enables users to carry out quick stress and deflection checks for ACP panels by entering key project parameters such as panel dimensions, panel thickness and wind load.
The calculator follows a simple, step-by-step approach, making it a useful aid during the preliminary design and panel-sizing stage.
Access the Aludecor ACP Stress & Deflection Calculator: Aludecor ACP Calculator
The calculator currently supports selection of different Aludecor ACP products and panel thicknesses, with inputs for panel dimensions and wind-load conditions.

3. Earthquake Load: The Façade Must Accommodate Movement
During an earthquake, the structural frame may move laterally from one floor to another. This inter-storey drift can impose movement demands on cladding panels, joints, brackets and supporting profiles.
ACP is not intended to act as the building’s primary seismic-resisting system. Nevertheless, the ACP cladding system must be detailed so that structural movement does not cause panels to buckle, disengage, crack at corners or transfer uncontrolled stress into the fixings.
Important considerations include:
- adequate movement joints
- slotted or sliding connections where required
- suitable clearances around panels
- coordination with slab-edge movement
- prevention of unintended restraint
- compatible sealants and joint dimensions
IS 1893 classifies India into seismic zones and establishes design provisions according to expected seismic severity. For façade teams, the practical message is simple: a structurally safe frame does not automatically guarantee a safe façade. The envelope must be able to follow the building’s movement without becoming a falling hazard.
4. Temperature Load: The Force Created by Expansion and Contraction
Metal facades experience repeated heating and cooling.
A dark ACP finish exposed to direct sunlight may heat differently from a lighter panel in shade. The aluminium skin, support profiles, sealant joints and structural substrate may also expand at different rates.
When thermal movement is restrained, stress can accumulate within the façade system. Over time, poor thermal detailing may contribute to:
- oil canning or visual waviness
- joint distortion
- sealant failure
- stress around rivets or screws
- panel buckling
- noise caused by restrained movement
A well-engineered ACP facade design allows controlled expansion and contraction through appropriate joint widths, panel dimensions, fixing holes and support details.
This is also why tightly locking every connection is not necessarily a sign of better workmanship. Some connections must restrain the system, while others may need to permit calculated movement.
5. Impact and Maintenance Loads
Façades can also experience localised impact from maintenance equipment, ladders, suspended platforms, debris, movable signage or activity near podium and entrance levels.
These loads may not govern the design of every elevation, but they matter in vulnerable zones.
Large-format ACP panels near service areas, parking entrances, loading bays and accessible terraces may require additional protection, closer support spacing or revised detailing.
Maintenance strategy should also be considered during façade planning. If cleaning equipment or access systems can come into contact with the cladding, the panels and subframe must be evaluated for those foreseeable conditions.
6. Construction Loads: The Façade Is Vulnerable Before Completion
Many façade defects begin during installation rather than during building occupancy.
Panels may be temporarily stacked incorrectly, unsupported profiles may twist, brackets may be loaded before final tightening, or partially fixed panels may be exposed to sudden wind.
Construction-stage risks include:
- premature removal of temporary supports
- incorrect anchor installation
- missing or discontinuous stiffeners
- excessive fastener tightening
- misaligned subframes
- unsealed penetrations
- exposure of incomplete elevations to storms
For this reason, quality control should extend beyond ACP material selection. Site inspections must verify the installed assembly against approved shop drawings, structural calculations and method statements.
7. Settlement and Structural Deflection
Foundation settlement, slab-edge deflection and long-term structural movement do not usually act as direct pressure on ACP panels. Instead, they alter the geometry of the supporting structure.
When façade brackets, joints and panel modules cannot accommodate that movement, visible misalignment, joint closure, panel distortion or fixing distress may follow.
The façade consultant must therefore coordinate with the structural engineer to understand expected tolerances, deflections and movement zones before approving the final cladding details.
ACP Performance Is a System Outcome
The National Building Code of India functions as a broad model code for building construction and coordination among agencies, but each project still requires project-specific design judgement and compliance with applicable standards.
Similarly, no single ACP property can independently determine façade safety.
Panel thickness matters, but so do skin thickness, panel size, support spacing, stiffener configuration, fastener capacity, bracket design, structural movement and installation quality.
Aludecor’s ACP selection resources reflect this system-level relationship, factoring in panel dimensions, thickness, wind load and environmental parameters together, not in isolation. This represents the more responsible way to approach exterior cladding: not as a sheet fixed to a wall, but as an engineered building-envelope assembly.
The Question Every Façade Team Should Ask
Instead of asking:
“Which ACP thickness should we use?”
Ask:
“What loads will act on this elevation, and how will the complete façade system resist or accommodate them?”
That single change in perspective can improve panel optimisation, fixing safety, visual performance, coordination and long-term façade reliability.
Because a successful ACP façade is not one that looks impressive only on the day of handover.
It is one that continues to perform through wind, heat, rain, structural movement, maintenance activity and years of real-world exposure.


