


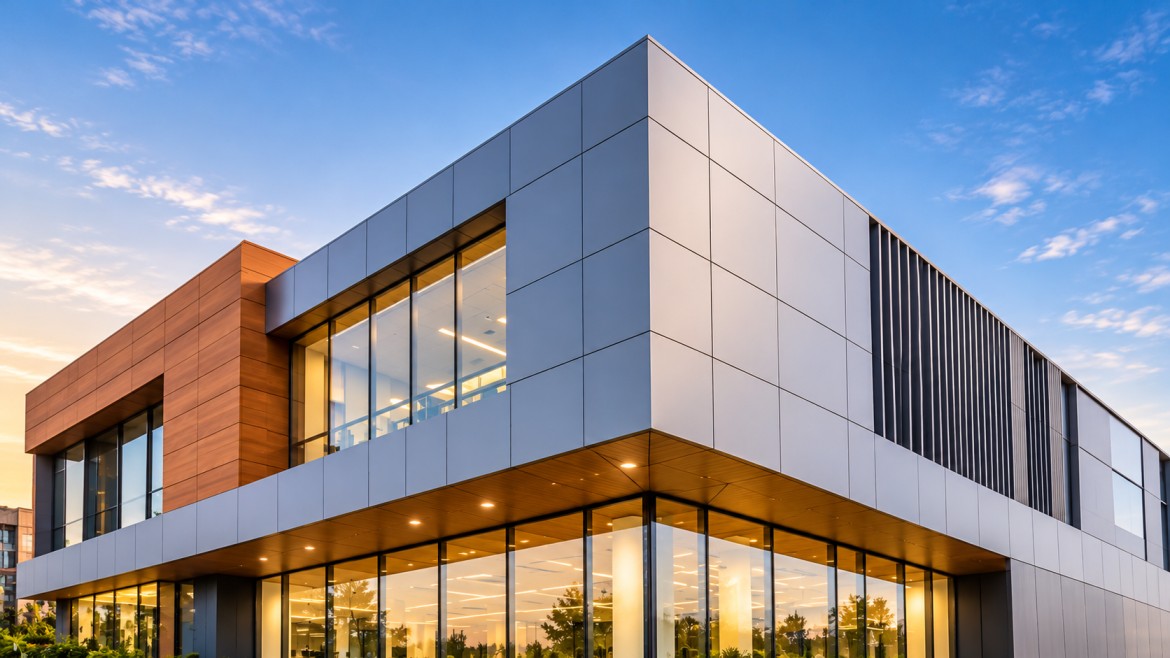
Look around any modern city and you will notice a common thread. Buildings are no longer designed simply to provide space; they are expected to make a statement. From striking commercial façades to thoughtfully designed office interiors, architecture today is about balancing appearance, performance and practicality. One material that has helped architects explore this balance is Aluminium Composite Panels.
At Aludecor, we see how the right facade material can change the character of a building. Clean lines, controlled reflections, distinctive colours and carefully planned surfaces can turn an ordinary elevation into something memorable. Yet aesthetics is only one part of the equation. Architects also need materials that are manageable on site, suitable for the intended application and compatible with the building’s technical requirements.
That is where Aluminium Composite Panels come into the picture. Their layered construction and versatile finishes give designers considerable freedom, whether they are planning a contemporary office block or a refined reception area.
Why Modern Architecture Needs Flexible Facade Materials
Modern buildings have several jobs to do at once. They must respond to local weather conditions, meet applicable building regulations, support the architect’s design intent and remain practical to construct and maintain. At the same time, clients increasingly want buildings that reflect their identity rather than look like every other development on the street.
Conventional materials still have an important place in architecture, but not every material is equally suited to every design. Weight, available finishes, fabrication requirements and installation methods can all influence the final outcome.
This is why ACP in modern architecture has become an interesting option for architects and façade consultants. With the right panel specification and fabrication system, designers can explore crisp edges, contrasting surfaces, geometric patterns and coordinated interior and exterior finishes.
Let’s be honest, a beautiful façade also needs to work in real conditions. Wind loads, panel deflection, fixing arrangements, thermal movement and the building’s height must be considered before the design is finalised. A material offers genuine flexibility only when the design is supported by sound engineering.
What Are Aluminium Composite Panels?
Aluminium Composite Panels, commonly called ACP Sheets, are flat panels made by bonding aluminium skins to a core material. Depending on the product, the core may be polyethylene or a mineral-based material. The aluminium surface can carry a factory-applied coating, such as PVDF-based finishes, in a range of colours and appearances.
The layered construction combines a relatively light panel format with a surface suitable for architectural applications. Panel thickness, aluminium skin thickness, core composition and coating specification vary between products, so these details should always be checked against the intended use.
For example, Aludecor’s technical handbook lists different panel constructions for different applications. Its AL 43D specification includes a 4 mm panel with 0.3 mm aluminium cover sheets and an LDPE core.
Also Read: What Is ACP Sheet? Meaning, Uses & Benefits

These distinctions matter. An ACP with an LDPE core should not be treated as technically equivalent to a mineral-core fire-retardant panel. The correct selection depends on the project’s fire-safety requirements, applicable regulations and the specific product’s verified performance.
What Are the Main Benefits of ACP in Modern Architecture?
The principal Aluminium Composite Panel benefits come from the combination of design versatility, manageable panel weight and a finish that can be coordinated across different parts of a building.
Design versatility
Architects can choose from different colours, gloss levels and surface appearances to create a consistent visual language. A corporate office might use a restrained metallic palette, while a retail façade could feature stronger colour contrasts or a distinctive feature band.
A comparatively lightweight panel format
Weight affects the design of the supporting structure, handling arrangements and installation process. As one example, the AL 43 panel at approximately 5.1 kg/m². This figure applies to that particular specification and should not be generalised to every ACP product.
Surface performance
Coating specifications influence how a panel responds to weathering, abrasion and everyday exposure. The handbook lists coating-related tests and standards for particular products, including AAMA 2605 and ASTM methods for adhesion, abrasion and weathering. Actual performance should be evaluated against the relevant product data rather than assumed across the entire category.
Scope for considered fire-safety choices
ACP products are available with different core constructions. Where fire performance is a project requirement, architects must select a product with the appropriate classification and supporting documentation. Aludecor’s handbook includes mineral-core FR products, but the classification and suitability must be verified for the specific application.
In short, the material offers several advantages, but they are realised only when the panel specification matches the project.
How ACP Combines Aesthetics with Design Flexibility
A facade does more than protect the building envelope. It establishes the building’s visual identity, sets the tone for the entrance and often becomes the most recognisable part of the architecture.
ACP Sheets allow designers to coordinate colours and finishes across large surface areas without relying on a single flat treatment. Panels can be arranged in horizontal bands, vertical fins, framed sections or contrasting blocks. The final appearance depends on the panel finish, fabrication, joint layout and installation details.
For an office façade, a combination of dark metallic panels and glazing can create a composed, contemporary appearance. Inside the building, coordinated panels may be considered for selected wall surfaces, reception backdrops or other interior features, provided the chosen product is suitable for that use.
At Aludecor, we believe the strongest designs are not necessarily the most complicated. Sometimes a consistent finish, carefully aligned joints and a well-proportioned entrance create more impact than an elevation crowded with competing materials.
How Lightweight Construction Supports Faster Installation
Construction schedules are affected by more than the material itself. Site access, weather, the supporting framework, fabrication accuracy and the experience of the installation team all influence how quickly a façade can be completed.
Because many ACP specifications have a relatively low weight per square metre, handling and positioning can be more manageable than with some heavier cladding materials. This may support installation efficiency, particularly on projects where panels are planned, fabricated and delivered in an organised sequence.
However, lighter does not automatically mean faster. Panels still need accurate measurement, appropriate cutting and routing, secure fixing, correctly designed joints and allowance for thermal movement. The supporting framework must also be designed for the relevant wind loads and anticipated deflection.
Wind load, tensile strength and deflection of both the ACP and aluminium extrusion as key considerations for façade design. It recommends 4 mm ACP with 0.5 mm top and bottom aluminium skins for exterior applications. It also cautions against using 3 mm panels with 0.25 mm skins on buildings taller than 10 metres.
These recommendations should be read alongside the selected product’s current technical data and project-specific engineering. When design, fabrication and installation are coordinated from the beginning, the benefits of the panel format are easier to realise.
Also Read: Types of Building Loads and Their Impact on ACP Façade Design
How ACP Helps Architects Experiment with Shapes, Colours and Finishes

Architecture becomes more expressive when designers can work with geometry and surface treatment rather than being restricted to a single finish. Modern ACP Design can include strong colour blocking, subtle metallic tones, linear patterns and carefully detailed panel arrangements.
Depending on the product and fabrication system, ACP can be cut, routed and folded to create specific forms. These techniques allow designers to develop cassette-style elements, folded edges and angular compositions. Complex curves or unusual geometries, however, need to be checked against the panel’s fabrication limits and the system manufacturer’s guidance.
Colour selection is equally important. A muted palette can make a large commercial building appear composed, while a carefully placed accent colour can help identify the entrance or distinguish one section of the façade. Textured or metallic finishes can add depth as natural light changes through the day.
The practical point is to decide the joint pattern, fixing method and finish early in the design process. A striking concept can lose its impact if panel joints appear inconsistent or the details around windows and corners are poorly resolved.
Where Can ACP Be Used in Modern Buildings?

The range of ACP applications depends on the product specification, local regulations and the conditions of use. Common architectural applications include:
- Office façades: Panel systems can create clean elevations, contrasting bands and defined entrance zones.
- Reception areas: Suitable interior-grade specifications can be considered for feature walls and branded backdrops.
- Balconies and soffits: Panels may be used in selected areas when the system, exposure conditions, fixing details and fire requirements are appropriate.
- Retail and commercial buildings: Colour and finish options can help establish a recognisable brand identity.
- Interior partitions and wall features: Suitable ACP products can be considered for decorative applications where their technical characteristics meet the project requirements.
The same panel should not automatically be specified for every application. An exterior façade faces different environmental and structural demands from an interior feature wall. Fire requirements, exposure, cleaning access and fixing details must be evaluated for each use.
Also Read: A Detailed Guide To ACP Elevation Designs: Everything You Need To Know
How Does ACP Compare with Conventional Façade Materials?
No façade material is universally better than every alternative. The right choice depends on the building’s design, budget, performance criteria and maintenance plan. The following comparison is a broad guide; actual performance varies by product and installation system.
| Consideration | Aluminium Composite Panels | Natural Stone | Glass |
|---|---|---|---|
| Visual options | Broad choice of colours and finishes | Natural variation in colour and texture | Transparency, reflection and different glass treatments |
| Weight | Often relatively lightweight, depending on specification | Generally heavier | Varies with glass type and thickness |
| Design approach | Suited to planned panel layouts, folded forms and colour combinations | Suited to solid, textured and substantial surfaces | Suited to transparent or reflective façades |
| Installation | Depends on fabrication, framework and fixing system | Depends on stone size, weight and anchoring | Requires glazing systems, careful handling and detailing |
| Maintenance | Depends on coating, exposure and cleaning regime | Depends on stone type and surface treatment | Cleaning and access can be important considerations |
| Key checks | Core type, skin thickness, wind load, deflection, fire performance and fixing | Weight, anchoring, moisture behaviour and structural support | Glass specification, thermal performance, safety and support system |
For architects looking at ACP Cladding, the value lies in its ability to combine a coordinated finish with a panel-based construction system. But a fair comparison must consider the complete façade assembly, not merely the visible material. Supporting framework, insulation, fire stopping, weatherproofing and installation quality can all affect the result.
What Should Architects Check Before Choosing ACP?
Before specifying Aluminium Composite Panels, architects should review the following points with the façade consultant, supplier and project team.
- Panel construction: Confirm the overall thickness, aluminium skin thickness and core material.
- Fire performance: Check the product’s test reports and classification against the building’s applicable fire regulations. Do not infer performance from the word “ACP” alone.
- Wind load and deflection: Design the panel and supporting framework for the building’s location, height and exposure.
- Coating and finish: Verify the coating specification, colour availability, weathering data and maintenance requirements.
- Fabrication and fixing: Confirm that the intended panel geometry is compatible with the chosen fabrication and installation system.
- Joints and movement: Detail corners, openings, drainage and movement allowances to suit the system.
- Documentation: Review current technical data, test reports, warranties and installation guidance for the exact product being specified.
Good Architecture Starts with the Right Material Choice
The best buildings bring together design intent and practical performance. A façade needs to look considered, but it also needs to be engineered for its location, installed correctly and specified for the conditions it will face.
ACP in modern architecture offers designers a versatile way to explore colour, geometry and coordinated surfaces. Its value, however, is not simply that it can make a building look modern. The real advantage comes from selecting the right panel construction, finish and installation system for the project.
At Aludecor, we encourage architects and project teams to begin with the design vision, then test it against the technical requirements. When both are considered together, the façade can do more than create a first impression. It can become an integral part of a well-resolved building.
FAQs
Why is ACP used in modern architecture?
ACP is used for its range of finishes, relatively lightweight panel format and flexibility in façade design. Suitability depends on the product specification and application.
What are the advantages of aluminium composite panels?
Key advantages can include design versatility, a broad choice of colours and finishes, manageable handling weight and compatibility with planned panel layouts. Performance varies by product.
Is ACP suitable for exterior façades?
Yes, specific ACP products are designed for exterior applications. Architects must check panel thickness, aluminium skin thickness, wind load, deflection, fixing details and fire-safety requirements before specifying them.
Where are ACP sheets commonly used?
Depending on the product, ACP sheets may be used on building façades, commercial elevations, entrance features, soffits and selected interior wall applications.


