

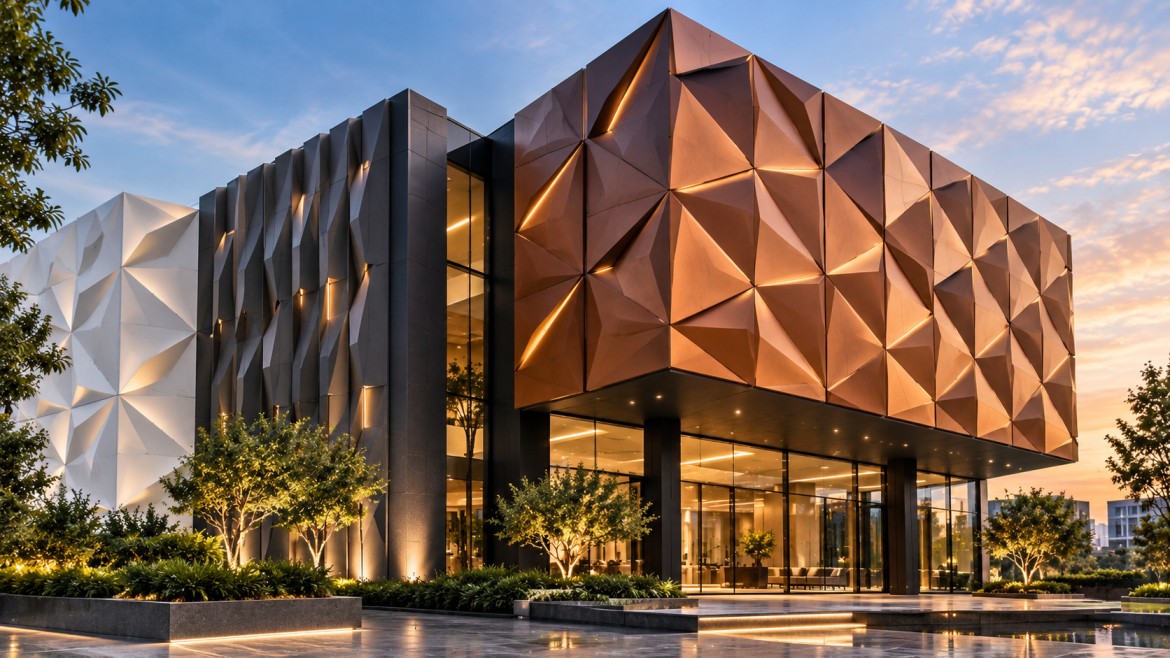
A facade does not have to stay flat to do its job well. Give a surface some depth and suddenly light, shadow, geometry and movement become part of the architecture. That is precisely where 3D Cladding Solutions enter the conversation.
Instead of treating the façade as a simple skin, architects can use folds, fins, facets, perforations, projections and repeated patterns to create a stronger visual identity. 3D ACP Cladding takes this idea further by using a material that can be routed, cut and folded into designed forms.
That range is exactly why 3D Cladding Solutions can work across very different building types.
Why are flat façades making way for 3D Cladding Solutions?
A Parametric Facade takes the idea further by using a defined geometric rule that can be repeated or varied across a surface.
The appeal of 3D Facade Design and Innovative Facade Design is quite simple. Depth changes how a building is seen. A fin catches sunlight differently from the panel behind it. A fold creates a sharper shadow. A repeated triangular module can give a large wall a completely different rhythm.
For architects working with an Innovative Facade Design, this creates another layer to manipulate beyond colour and material.
What are 3D cladding solutions?
Simply put, 3D Cladding Solutions are cladding arrangements that create visible depth rather than presenting one continuous flat plane.
That depth can come from folding, routing, perforating, profiling, projecting panels or arranging components at different planes.
The Aludecor design references explore this vocabulary through diamond, puzzle, prism, tribal, geometric, organic and abstract collections. These include faceted surfaces, triangular compositions, repeated squares and rectangles, circular forms and organic patterns.
So, 3D ACP Facade design is not one particular shape. It is a design approach. The same panel can look completely different depending on how it is cut, folded, positioned and illuminated. That is where 3D ACP Facade thinking becomes useful.
What Types of 3D Facade Designs Can Architects Create?

A 3D ACP Cladding scheme can be explored. A well-planned 3D ACP Cladding scheme can also support 3D ACP Cladding at smaller feature areas such as entrances and reception spaces.
Some possibilities include:
- Faceted diamond patterns
- Triangular and prism forms
- Interlocking puzzle geometries
- Squares and rectangles
- Circles, ovals and ellipses
- Organic perforated patterns
- Vertical or angled fins
- Folded planes and projections
For a commercial building, Innovative Facade Design might focus on the entrance while keeping the rest of the elevation quieter. In another project, a 3D Facade Design can run across the complete frontage. The same 3D Facade Design can be simplified for secondary elevations, keeping the 3D Facade Design language consistent.
How can ACP be shaped, folded and fabricated?
A Custom ACP Facade has to make sense at the fabrication stage, not only on screen.
A Custom ACP Facade needs to be thought through from the beginning. Routing can create controlled grooves for folds and returns. Cutting defines the geometry, while folding or forming creates the required profile. The fixing system and substructure then determine how the finished panel sits on the building.
The coating also has to cope with handling and fabrication. Good 3D ACP Cladding therefore depends on more than the visual pattern.
Aludecor’s testing programme includes T-bend, cross hatch adhesion, pencil hardness, reverse impact and scratch hardness tests, which relate to coating behaviour during fabrication and use.
For 3D ACP Facade work, therefore, the geometry and finish should be considered together. A Custom ACP Facade should not be designed first and engineered later. That is particularly important for a Custom ACP Facade with multiple folds.
Also Read: Redefining 3D ACP Sheet Design For Jewellery Shops In Jaipur

Fins, folds, patterns and Projections
Think of a facade as a composition rather than one surface.
Fins can create vertical rhythm. Folded panels can produce faceted edges. Repeated patterns can make a large elevation feel more detailed. Perforated screens can introduce another layer, especially when daylight passes through the openings.
This is where architectural cladding solutions become versatile. A Parametric Facade can use these variables systematically. Good architectural cladding solutions make the geometry easier to coordinate.
A Parametric Facade may become denser near an entrance, more open on upper levels or gradually change direction across an elevation. A Parametric Facade can make that transition deliberate.
Can 3D Cladding Create a Unique Building Identity?
Yes, but identity does not come from complexity alone.
A successful 3D Cladding Solutions concept usually has a recognisable design rule. It might repeat a triangular module, vary fin density, or use one geometric family across several parts of the building.
The design material shows this principle through distinct families such as Diamond, Puzzle, Prism, Tribal, Geometric, Organic and Abstract.
That is when 3D Facade Design starts feeling intentional. It is also where Innovative Facade Design can become recognisable rather than merely decorative.
What Role do Colour, Texture and Light Play?
A projecting surface changes as daylight moves. Morning sun may emphasise one fold, while evening light highlights another. At night, controlled illumination can make the geometry visible again.
Colour changes the reading too. Dark finishes can deepen shadow lines. Lighter finishes can soften projections. Metallic finishes can make changes in panel angle more noticeable.
This is why 3D ACP Cladding should be considered alongside Innovative Facade Design and the finish palette, especially in a 3D ACP Facade where changing light exposes every plane. The geometry, colour and lighting should work as one composition. That matters especially in a 3D ACP Facade.
For a 3D ACP Facade, even a modest projection can support Innovative facade design when the lighting is right.
How Do Architects Balance Visual Impact With Constructability?
A beautiful 3D Facade Design still has to survive drawings, fabrication, transport and installation.
Current Aludecor technical guidance identifies wind load, tensile strength and deflection as key considerations for exterior ACP façades. It lists 3 mm, 4 mm and 6 mm panel thicknesses, and recommends 4 mm ACP with 0.5 mm top and bottom aluminium skins for exterior applications. It also states that 3 mm ACP with 0.25 mm skins is not recommended beyond 10 m building height.
So, for Architectural Cladding Solutions, and Innovative Facade Design, the visual concept needs to be checked against panel dimensions, wind pressure, support spacing, fixing details and fabrication capability.
What Should you Consider Before Selecting 3D Cladding Solutions?
Ask where the dimensional treatment is actually needed. Is it an entrance, complete façade, balcony screen, feature wall or interior surface? Then consider exposure, building height, wind conditions, panel size, fixing system, maintenance access and fabrication capability.
For Architectural Cladding Solutions, material selection should follow the application. For Architectural Cladding Solutions, that keeps the system tied to the building. That same logic matters in every Custom ACP Facade. It also helps a Custom ACP Facade remain practical.
A physical mock-up is especially useful when Innovative Facade Design involves complex folds or repeated projections. A physical mock-up can reveal how joints, shadows, colour, folds and tolerances behave together.
Also Read: Design Principles for Captivating 3D Front Elevations
When the Facade Becomes Part of the Architecture
The most interesting thing about 3D Cladding Solutions is not simply adding another dimension. For architects, 3D Cladding Solutions can become a repeatable design language.
With 3D ACP Cladding, a surface can become faceted, folded, perforated or layered. With 3D Facade Design, those elements can be composed into a recognisable architectural language. With Architectural Cladding Solutions, the same thinking can extend across entrances, screens, feature walls and complete elevations.
The result is a useful middle ground between a completely flat façade and an extremely bespoke sculptural envelope. The geometry can be expressive, while the design still considers fabrication, fixing and performance.
Call us at 1800 102 0407 or visit aludecor.com to explore MCP solutions designed for performance and long-term aesthetic value.
FAQs
What is 3D facade cladding?
It is cladding designed with folds, fins, projections, facets, perforations or patterned geometry to create visible depth.
What materials are used for 3D façades?
Aluminium composite panels, solid aluminium and other engineered metal cladding systems can be used, depending on the design and performance requirements.
Can ACP be used for 3D cladding?
Yes. ACP can be cut, routed and folded into dimensional patterns when the panel specification and fabrication method are suitable.
What are the latest 3D façade design options?
Options include faceted geometry, fins, folded planes, perforated screens, repeated geometric modules, organic patterns and parametric-style compositions.


