

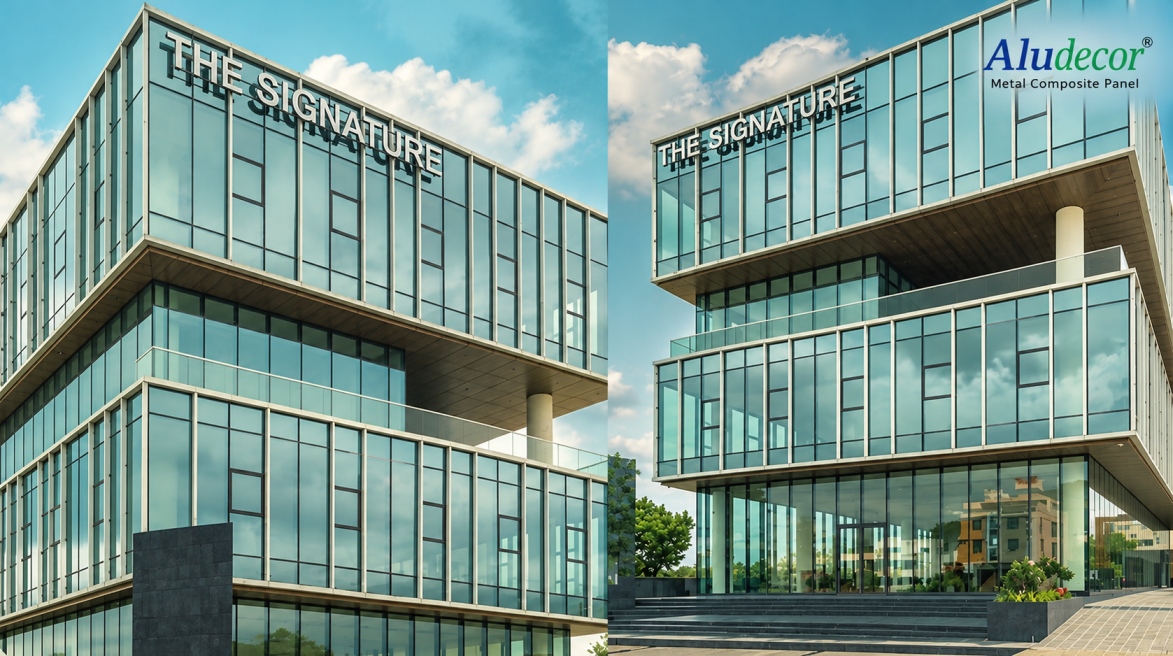
When the aspirations of a Udaipur-based developer meet the vision of a Mumbai-based architect, the result is a commercial space that raises the bar for the city. Designed by architect Soyuz Talib, The Signature brings together double-glazed units, Aludecor ACP fins on the glass façade, timber-finish ACP ceilings and sand-finish ACP interior columns to create a distinctive architectural identity.
Amid the serenity of its lakes, the grandeur of its palaces and the irresistible aroma of local delicacies such as Laal Maas, Udaipur is witnessing a growing appetite for contemporary architecture. The city’s real estate aspirations are evolving, with developers increasingly looking towards the architectural language of larger metropolitan cities.
For Gulshan Dalal Jain of Gulshan Enterprises, the vision was quite clear. He wanted to bring a touch of Mumbai’s contemporary commercial architecture to Udaipur. As he puts it, “I keep going to BKC and have seen the glass buildings over there. I wanted something like that in Udaipur.”
That aspiration eventually led him to architect Soyuz Talib, Principal Architect of STAPL, a leading architectural firm based in Mumbai. The result was The Signature, a contemporary commercial development that brings a distinctly metropolitan character to Udaipur.
Reflecting on this growing trend, Soyuz observes, “People from these tier 2 cities are actually shortlisting and hunting down architects in bigger cities. They are trying to get bigger firms to do the projects and that’s how you get to see a lot of good work coming up in these areas.”
A Design Vision That Goes Beyond the Ordinary

Despite being a low-rise structure, The Signature demanded considerable detailing, particularly given the quality of finish envisioned for both its exterior and interiors. The design called for precision at every stage. The glass panels used on the lower floor, for instance, are single sheets measuring six metres in length. This required contractors with substantial experience in working with glass, aluminium and ACP to be brought on board.
Soyuz acknowledges the developer’s willingness to go beyond conventional expectations. “They have actually gone a step ahead from what normally gets built in Udaipur,” he says.
For Gulshan, the intention was to create more than just another commercial building. The Signature was envisioned as an enviable business address, a place where companies and professionals would feel proud to work. This aspiration became the foundation of the building’s identity.
Also Read: How Ar. Ricky Mathur Used Sand Series ACP to Give a Quartz Manufacturing Plant a Striking Identity
Creating Movement on the Glass Façade
One of the most distinctive elements of The Signature is its façade. While glass lends the building a sleek, contemporary appearance, an entirely glazed surface can sometimes feel visually flat. The design team wanted to introduce depth and movement without compromising the overall aesthetic.
This is where aluminium composite panels came into play.
Aludecor ACP fins were incorporated over the glass façade to create a layered appearance and add visual rhythm to the elevation. Explaining the design intent, Soyuz says, “The idea was to produce some movement on the façade of the building. We didn’t kind of want it to be a bland glazed façade.”
The choice of ACP was also influenced by performance considerations. The material needed to withstand exposure to rain and sunlight, as well as atmospheric pollutants, without fading or delaminating over time. For a commercial building intended to retain its appearance for years, these considerations were just as important as the visual appeal.
Balancing Heat, Light and Comfort

A glass façade may look impressive, but designing one requires careful consideration of the building’s orientation. The amount of sunlight and heat entering a space can vary considerably depending on whether the façade faces east, west, north or south.
At The Signature, the selection of exterior glass took these directional differences into account. Double-glazed units were used across the façades to address the requirements of the building’s glazed envelope.
Soyuz explains, “One of the things that I have ensured is that all my buildings have double-glazed units on their facades.”
The approach reflects an important aspect of contemporary commercial architecture: the façade must do more than establish a visual identity. It also needs to respond to the building’s environmental conditions and the comfort of its occupants.
The Right Finish for Every Surface
The material palette at The Signature is particularly interesting because different ACP finishes have been used for different architectural applications. Rather than repeating the same surface treatment throughout the building, the design uses texture and finish to establish distinct visual experiences.
At the recessed ceiling areas, Aludecor’s timber-finish ACP introduces warmth and softens the otherwise contemporary material palette. Wood was considered for this application, but its vulnerability to weathering made the wood-finish ACP a more suitable choice for the intended setting.
Inside the building, sand-finish ACP was used on the columns. These are surfaces that occupants can approach and touch, making texture an important part of the interior experience.
For the exterior, plain-finish ACP was selected to maintain a clean, understated appearance and help manage the visual impact of accumulated dirt and dust.
As Soyuz explains, “There was a very clear mandate of using flat, plain surface on the outside, the wood on the ceiling and sand finish on the inside.”
It is this thoughtful allocation of materials that gives the building its character. Each finish serves a specific purpose, while the overall composition remains cohesive.
An Entrance That Makes a Statement
Beyond the ACP and glass elements, the entrance feature wall adds another layer to the building’s architectural experience. Located just outside the lobby, the stone feature wall was conceived as a visual and tactile element that people would encounter as they entered or exited the space.
Soyuz explains the choice: “We wanted something for people to experience when they came in to and got out of the lobby.”
Granite was selected for its substantial appearance and strong visual presence. As he puts it, “Granite gives a nice, strong statement and a good feel on the outdoors.”
The feature wall creates a transition between the exterior and the lobby, giving visitors a distinct point of arrival.
Also Read: The Future Wears A New Skin Exploring India’s Facade Revolution
A Partnership Built on Quality and Timely Delivery
For a project involving large glass panels, multiple ACP finishes and detailed façade elements, coordination between the developer, architect, contractors and material partners is essential.
Looking back at the experience, Gulshan expresses satisfaction with the outcome and the support received from Aludecor. “I was happy with the customer service, timely deliveries…and the quality is top notch, so I am overall happy with Aludecor.”
The Signature is a reflection of what can happen when ambitious development aspirations meet considered architectural thinking. It brings together glass, aluminium composite panels, timber-inspired finishes, textured surfaces and stone to create a commercial address that feels contemporary without losing sight of its setting.
More importantly, it demonstrates how emerging cities are increasingly embracing architectural ideas that were once associated primarily with larger metros. And sometimes, all it takes is one distinctive project to change the way a city imagines its future.


