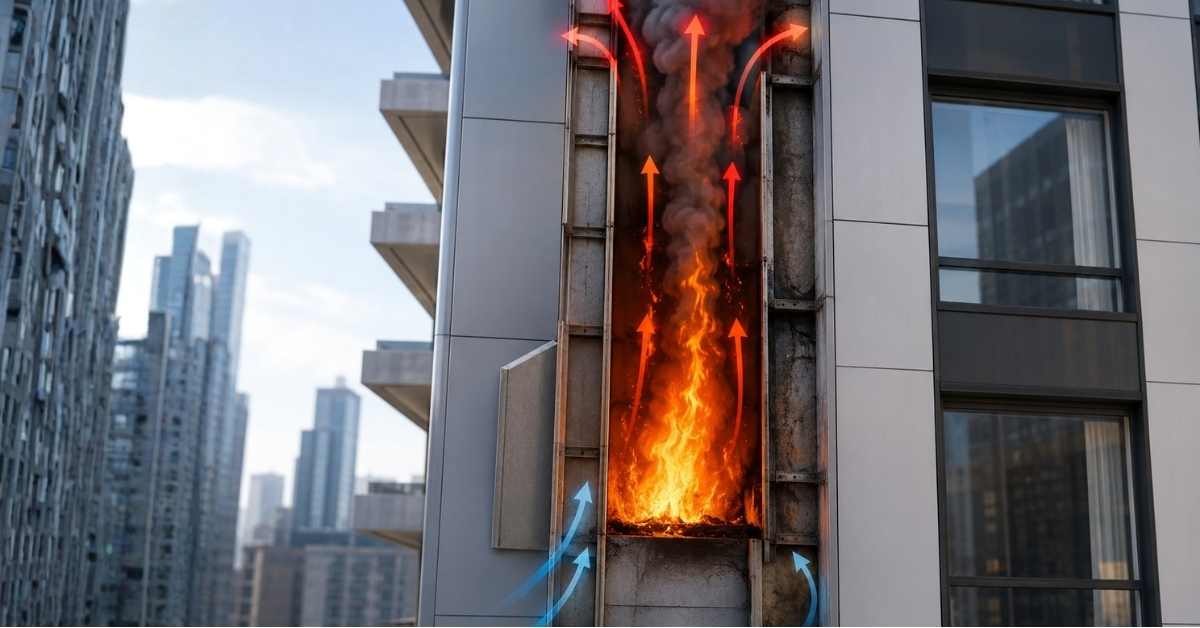
Most large facade fires do not escalate because of the original fire itself. They escalate because of what happens next, inside a narrow gap behind the cladding that most people never see. That gap is the ventilated cavity, and the mechanism that turns it dangerous is called the chimney effect.
For architects and facade specifiers, this is not a minor technical detail. It shapes panel selection, cavity design, and how a facade assembly actually performs once tested as a complete system rather than judged by a single material spec sheet.
What Is the Chimney Effect?

The chimney effect, also called the stack effect, is the rapid upward movement of heat, flame, and hot gases through the narrow vertical cavity behind a facade. As hot gases rise, they pull cooler air in from below. That extra oxygen feeds the fire and speeds it up. The cavity behind a ventilated facade ends up acting exactly like a chimney flue, carrying fire upward instead of letting it spread outward and dissipate.
In one sentence, the chimney effect happens when fire enters the ventilated cavity behind a facade, causing hot gases and flames to rise rapidly upward like a chimney, accelerating vertical fire spread.
Why the numbers matter:
- Cavity fires have been recorded with flame spread up to 10 times higher than the same fire burning in the open
- Heat exposure inside a cavity can run up to 14 times higher than an open-fire scenario
- Temperatures inside a cavity have been measured up to 13 times higher than open-fire conditions
- A separate full-scale study on ventilated facades found the chimney effect alone increased fire growth rates by three to six times compared with non-ventilated systems
- Gas velocities inside cavities as narrow as 25 to 50 millimeters have been measured exceeding 5 meters per second, which is fast enough to sustain continuous flame spread
- Horizontal and vertical fire travel behind cladding has been measured at up to 8 meters per minute once a cavity is fully involved
Sources: Godakandage et al., A Systematic Review on Cavity Fires in Buildings: Flame Spread Characteristics, Fire Risks, and Safety Measures, Fire, 2024; and cited studies within the review.
Why Can a Small Fire Become a Multi-Storey Emergency?
A fire that starts inside one room can involve multiple floors within minutes once it reaches the facade cavity. The chimney effect is the main reason this jump happens so fast. It is also why facade fires are notoriously hard for fire crews to fight. The active fire path is hidden behind the panel, so flame can already be racing upward while the visible exterior surface still looks calm.
The 2017 Grenfell Tower fire in London, in which 72 people lost their lives, remains one of the most studied real-world examples of cavity fire spread combined with direct flame exposure to cladding overwhelming a building’s fire strategy within a short window of time.
How Does a Building Actually Catch Fire?
A building fire almost always starts inside, not at the facade. The facade only becomes part of the story once a fire has grown large enough to break out of the room where it started.
It helps to be specific about this, because the ignition source itself has nothing to do with the facade. The fire could start from any ordinary point of failure inside the building, and the facade only gets involved much later.
Common ignition sources inside a building include:
- Electrical short circuits
- Kitchen fires
- HVAC faults
- Combustible furnishings
- Generators
- Wiring overloads
- Cigarettes
- Industrial equipment
- Fuel sources
The typical escalation sequence looks like this.

- Fire starts inside a room, such as an apartment, office, hotel room, electrical shaft, or retail unit. At this stage it is contained within the compartment.
- Heat builds up. Temperature rises rapidly, windows crack or fail, and the fire starts seeking more oxygen. This is the stage where internal fire protection, sprinklers, compartmentation, smoke control, and fire doors matter most.
- Flames exit through openings once windows fail. Hot gases rise along the exterior wall. This is the exact point where the facade enters the fire scenario.
- Facade exposure begins. The cladding system now faces direct flame impingement, radiant heat, and extreme temperatures.
- If the facade system has combustible components or poorly designed cavities, flames can spread vertically, leap across floors, or travel through the cavity. This is where an unsafe facade system becomes a dangerous multiplier rather than a protective barrier.
- External vertical fire spread follows. The fire climbs the facade, ignites upper floors, spreads laterally, and can re-enter the building through windows well above the original fire.
This sequence, sometimes called window-to-facade-to-window propagation, is a common high-rise fire route, and it is exactly why facade fire performance matters so much in tall buildings.
How Does External Cladding Actually Contribute to Fire?
Cladding is not always where a fire starts. But in an unsafe system, it becomes the pathway the fire uses to escalate. This happens in a few distinct ways.
Combustible core materials: Non-fire-retardant ACPs use a core with high levels of polyethylene. When exposed to enough heat, that core can ignite, melt, and propagate flame vertically, effectively turning the facade surface itself into fuel.
The chimney or stack effect in cavities: Air gaps and ventilated cavities behind panels, if not properly fire-stopped, let hot gases rise rapidly, draw in oxygen, and accelerate vertical fire spread.
Dripping and flaming droplets: Some materials melt, drip, and spread burning material downward as they burn. This is exactly why droplet classifications exist under EN 13501-1.
- d0 means no flaming droplets
- d1 and d2 indicate increasing levels of flaming droplet production
Surface flame spread: Some coatings and materials let flame travel quickly across the surface itself, independent of the cavity. This is why surface burning behaviour is evaluated separately through standards such as ASTM E84, BS 476, and EN 13501.
Toxic smoke generation: In many facade fires, smoke inhalation causes more fatalities than the flames themselves. Combustible cladding systems can release dense smoke, toxic gases, and molten burning droplets at the same time. This is why smoke classifications exist. s1, s2, and s3 rate how much smoke a material generates, with s1 being the lowest.
How the Chimney Effect Works, Step by Step
The sequence inside the cavity typically runs like this.
- Fire starts inside the building.
- Flames break out through windows or other openings.
- Flames contact the facade surface.
- Hot gases enter the cavity behind the cladding.
- The cavity begins behaving like a vertical chimney.
- The chimney effect takes hold, and vertical fire spread accelerates sharply.
What makes the cavity behave this way
Most facade systems include an air gap, ventilated cavity, or void space between the external cladding panel and the building wall or insulation behind it. Under normal, non-fire conditions, this gap is genuinely useful. It supports ventilation, helps manage moisture and condensation, and improves the thermal performance of the wall assembly.
During a fire, the same gap works against the building.
- Hot gases rise rapidly upward through the cavity
- Cooler air gets pulled in from below to replace it
- Oxygen supply to the fire increases as a result
- Flames accelerate vertically because they now have more fuel-feeding airflow
Essentially, the cavity behaves like a chimney flue, which is exactly where the name comes from.
Why the Chimney Effect Becomes So Dangerous
The chimney effect does several harmful things at once.
- It intensifies heat inside the cavity and at the facade surface
- It accelerates vertical flame spread well beyond what the original fire would achieve on its own
- It bypasses floor-by-floor compartmentation that was designed to contain fire internally
- It spreads fire unseen behind the panels, making it hard to detect from outside
- It can ignite upper levels of a building rapidly, far from where the fire started
This combination is one of the main reasons facade fires spread much faster externally than most people expect, and why they can outpace a building’s internal fire strategy even when that strategy is otherwise sound.
Factors That Increase Chimney Effect Risk in ACP and Facade Systems
The risk from the chimney effect is not fixed. It increases sharply depending on a few specific conditions. None of these factors are exotic or rare. They show up on real projects through cost pressure, rushed installation schedules, or a spec that was written around the panel alone without thinking through the cavity as a whole.
- Combustible core materials are present in the cladding panel
- Cavity barriers are absent, undersized, or poorly positioned
- Insulation behind the panel is combustible rather than fire-resistant
- Installation quality is poor, leaving gaps, unsealed joints, or missing fire stops
A point worth repeating for specifiers: Even a genuinely good fire-retardant panel can end up part of a dangerous system if the cavity design, fire stopping, or overall assembly design is flawed. Facade system design matters just as much as panel certification, not less.
Understanding Fire Classifications Referenced in Facade Design
Facade fire performance is described using a few standard classification systems, and it helps to know what they actually mean.
Reaction to fire classification under EN 13501-1: A rating such as A2-s1,d0 means very limited combustibility, low smoke generation, and no flaming droplets. Fire-retardant classifications in general, whether labeled A2, B, or B1, aim to reduce combustibility, slow flame spread, reduce smoke, and improve the time available for evacuation.
Smoke Classifications: s1, s2, and s3 rate how much smoke a material produces during combustion, with s1 representing the least smoke.
Droplet Classifications: d0, d1, and d2 rate whether a material produces flaming droplets while burning, with d0 meaning none.
System level tests: NFPA 285 and BS 8414 are full-assembly tests. They do not just ask whether a panel burns. They evaluate how the entire facade system, panel, insulation, cavity, and fixings together, behaves during a real fire scenario.
The Role of Cavity Barriers and Fire Stops
Cavity barriers are the primary engineering control against the chimney effect. Their job is to physically compartmentalize the vertical cavity at defined intervals, typically at each floor level and around openings, so flame and hot gas cannot travel the full height of a building unimpeded even if fire does enter the gap.
Fire-safe facade design typically combines several measures together, including:
- Cavity barriers and fire stops placed at every floor line and opening
- Non-combustible insulation behind the cladding
- Reaction-to-fire classified panels with a genuinely low combustibility core
- Proper compartmentalization carried through from the interior to the facade
- Verification against tested facade assemblies, not just individual component data sheets
This is why system tests such as NFPA 285 and BS 8414 matter so much. They evaluate how the full assembly behaves together, not just how one material performs in isolation.
Common Misconceptions About the Chimney Effect
A few misunderstandings come up again and again in facade fire discussions.
Misconception One: A fire-retardant panel alone eliminates cavity fire risk.
In reality, an FR-rated or reaction-to-fire classified panel reduces the panel’s own contribution to a fire, but the chimney effect is a property of the cavity geometry and airflow, not of the panel material. A good panel over an unbarriered cavity with combustible insulation still leaves a viable fire path.
Misconception Two: The chimney effect only applies to very tall high-rise buildings.
The consequences are more severe at height, but the underlying physics apply to any vertical cavity, and mid-rise buildings with unbarriered cavities have experienced rapid vertical fire spread as well.
Misconception Three. Panel classification and system testing are interchangeable.
A panel’s own reaction-to-fire rating describes the material. It does not by itself describe how the complete assembled facade will perform once cavity geometry, barriers, and installation quality are factored in, which is exactly what system-level tests are designed to establish.
Designing Facades to Reduce Chimney Effect Risk
Reducing chimney effect risk starts with treating the facade as one complete fire safety system rather than a set of independently sourced parts. That means specifying cladding with a genuinely low combustibility rating, pairing it with non-combustible insulation, detailing cavity barriers correctly at every floor line and opening, and verifying the full assembly against recognized system tests rather than relying on panel data sheets alone.
Panel selection is the starting point everything else builds on. Aludecor’s Firewall fire-retardant aluminium composite panel range is engineered around this principle, with a mineral-filled core developed to meet the highest reaction-to-fire classifications under EN 13501-1. For architects specifying facades where cavity fire risk is a genuine design consideration, starting with a panel built to that classification standard, and then detailing the cavity and barriers to match, is the difference between a facade that performs as tested and one that only looks the same on the surface.
Conclusion
The chimney effect is not a rare edge case in facade fire behavior. It is a well-documented, physically explainable mechanism that turns an ordinary ventilation gap into one of the fastest fire spread paths a building can have. Panel material matters, insulation matters, and cavity barrier strategy matters, but none of them work in isolation. Buildings usually catch fire from inside, and the facade becomes critical the moment fire escapes the compartment and starts interacting with the exterior. Specifying and detailing a facade as a complete tested system, rather than a set of individually compliant parts, is what actually determines whether a fire stays contained or climbs the building.
FAQs
What causes the chimney effect?
The chimney effect is caused by the narrow ventilated cavity behind a facade acting like a flue during a fire. Hot gases and flame rising inside the cavity draw in cooler air from below, increasing oxygen supply and accelerating vertical fire spread far faster than the same fire would travel across an open surface.
How do cavity barriers work?
Cavity barriers physically compartmentalize the vertical air gap behind a facade at intervals, usually at each floor level and around window and door openings. They interrupt the continuous path that flame and hot gas would otherwise use to travel upward, limiting how far a fire can spread vertically before meeting a physical obstruction.
Can FR ACP alone stop the chimney effect?
No single component stops the chimney effect on its own. A fire-retardant ACP significantly reduces the panel’s own contribution to a fire, but the cavity itself still needs properly placed fire stops, non-combustible insulation, and correct installation. Facade fire performance is determined by the complete assembly, which is why system-level tests such as NFPA 285 and BS 8414 exist alongside individual panel classifications.
What do the d0, d1, and d2 ratings mean?
These ratings under EN 13501-1 describe whether a material produces flaming droplets while burning. d0 means no flaming droplets are produced, while d1 and d2 indicate increasing levels of droplet production, which is relevant because falling burning material can ignite lower floors or endanger people evacuating below.
What does an A2-s1,d0 fire rating mean?
A2-s1,d0 is a classification under EN 13501-1 indicating very limited combustibility, low smoke generation, and no flaming droplets. It is one of the highest reaction-to-fire classifications available for facade materials.